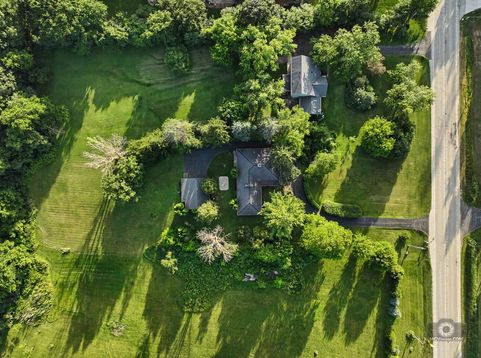
14530 131st Street Lemont, IL 60439
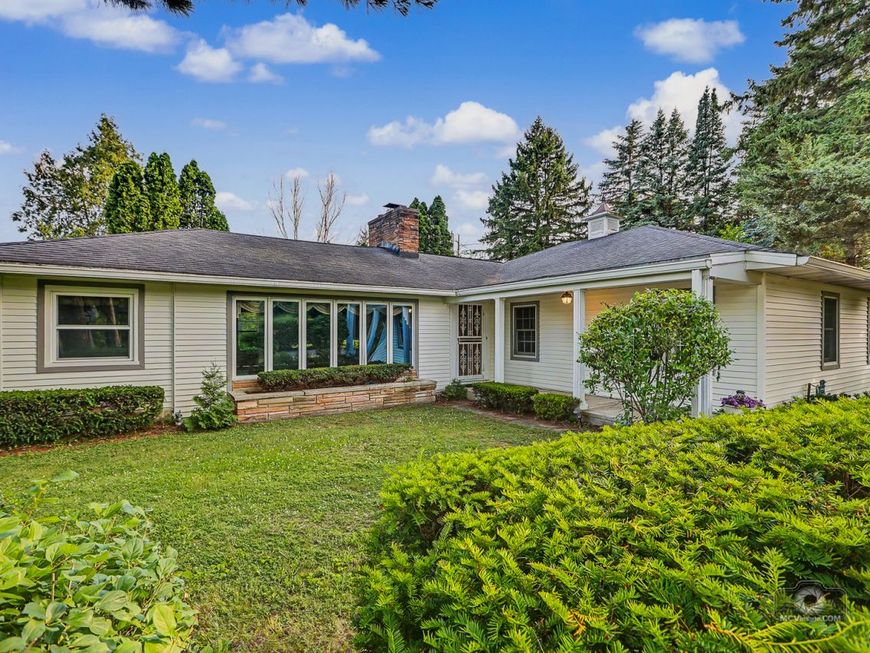
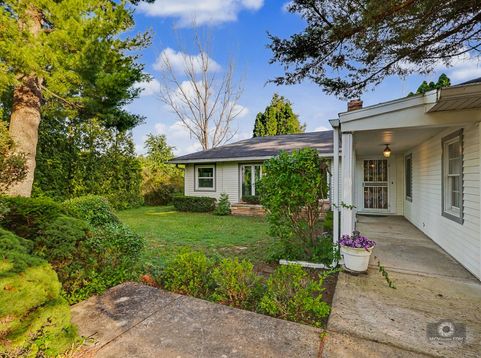
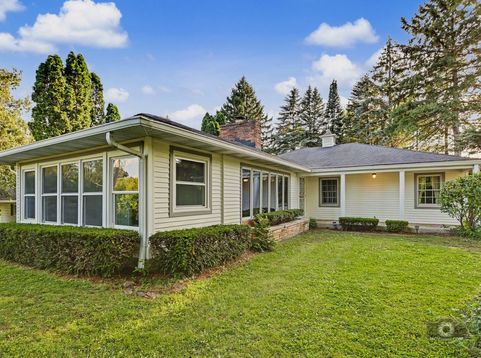
Step into this one-of-a-kind RANCH, where timeless craftsmanship and vintage character blend together to create an unforgettable living experience. Set back on an enchanting, 1.5 ACRE mature treelined lot, this home offers peaceful privacy and a true connection to nature while remaining close to all major conveniences. A charming covered front porch welcomes you into more than 1,700 sq. ft. of thoughtfully designed living space. The inviting foyer sets the tone with its original front door with ribbed glass and a custom, decorative planter/cabinet. At the heart of the home is the incredible great room, where cathedral, exposed beam ceilings, an original wagon wheel chandelier and stained glass accents create a dramatic, welcoming atmosphere. Oversized windows filter in soft natural light, while the masonry gas log fireplace provides a cozy focal point. Enjoy the inviting, enclosed 3 seasons room providing serene views of the picturesque landscape. The formal dining room features the original chandelier. The spacious eat-in kitchen has abundant oak cabinetry, newer stainless steel appliances, a deep cabinet pantry, and a generous eating area. The comfortable primary bedroom offers generous closet space and is adjacent to the full bathroom. A second bedroom, along with a tandem office or cozy sitting room, completes the main level layout. Hardwood floors lie beneath the carpeting in the bedrooms, office, and hallway, ready to be revealed for added charm and value. The finished basement offers a spacious open layout with wood paneled walls and a convenient half bath. It also includes a dedicated laundry room and an unfinished utility area ideal for a workshop and extra storage. Unwind outdoors on two inviting concrete patios; one nestled between the house and the garage and a covered patio attached to the garage, offering shaded comfort. Completing this exceptional property is a detached 2+ car garage. The sweeping driveway with a turnaround enhances convenience and offers generous parking. Long-time owners recall being welcomed by neighbors arriving on horseback, a memory that perfectly captures the charm of the era of the home. This well loved home is being sold AS-IS, inviting the next owners to add their own style and bring new life to the spaces. Newer boiler, hot water heater, water softener and well pump. Convenient location near golf courses, shopping, dining and historic downtown Lemont. Incredible setting and property waiting for the new owners to make their memories.

Baird & Warner Mariam Khan Agent Cell: 847.962.8452 Email
Property Details
Amenities
Feature Descriptions
Room Information
Schools
Disclaimer: The accuracy of all information regardless of source, including but not limited to square footage and lot size, is deemed reliable but not guaranteed nor warranted and should be personally verified through personal inspection by and/or with the appropriate professionals.
Location
See details and scored characteristics about this location.



Listing Office: Realty Executives Elite
Listing Office Phone: 630-243-9500

Member Participants (and their affiliated licensees, if applicable) shall indicate on their websites that IDX information is provided exclusively for consumers’ personal non-commercial use, that it may not be used for any purpose other than to identify prospective properties consumers may be interested in purchasing, that the data is deemed reliable but is not guaranteed by MLS GRID, and that the use of the MLS GRID Data may be subject to an end user license agreement prescribed by the Member Participant’s applicable MLS if any and as amended from time to time. MLS GRID may, at its discretion, require use of other disclaimers as necessary to protect Member Participant, and/or their MLS from liability.
Based on information submitted to the MLS GRID. All data is obtained from various sources and may not have been verified by broker or MLS GRID. Supplied Open House Information is subject to change without notice. All information should be independently reviewed and verified for accuracy. Properties may or may not be listed by the office/agent presenting the information.
Select a format below, new window will open and will prompt you to print.


AWARD WINNING SERVICES

GLOBAL REACH & HOME INSURANCE



WEBSITE AWARDS


Market Report
Sign up today to stay updated on what’s happening in your local real estate market.