185 Gregory Street , Unit 10 Aurora, IL 60504
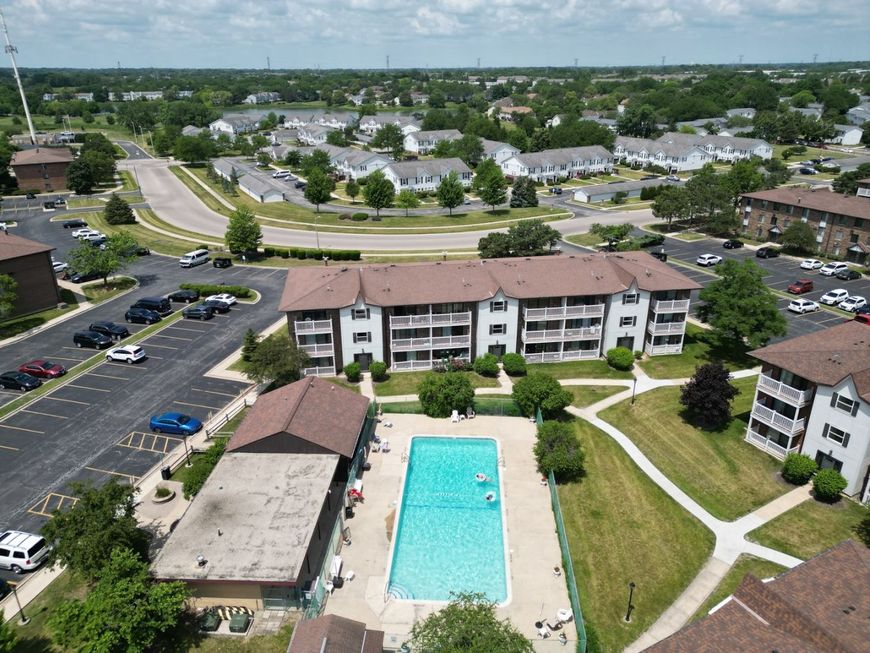
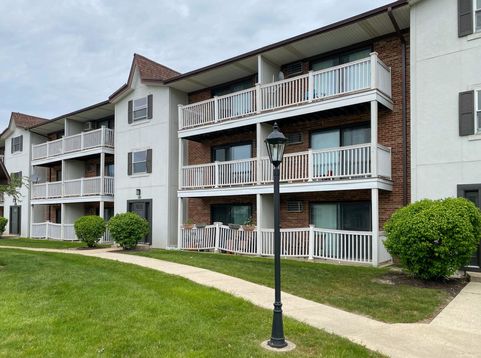
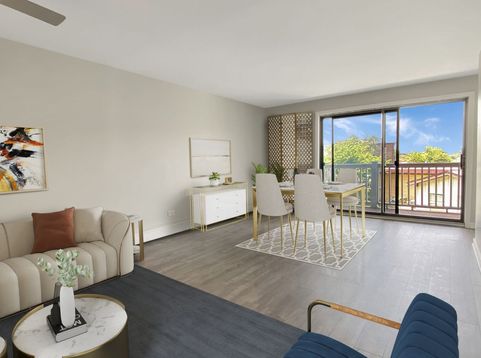
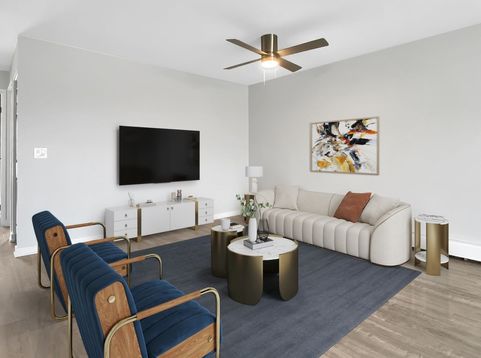
Newly renovated, 2nd floor, 2 bedroom condo overlooking the Willows Pool and Clubhouse. Feel like you are on vacation every day with the luxurious updates of the new kitchen with soft close cabinetry, new stainless Samsung appliances, sparkling quartz counters and white subway tile that are highlighted by the under cabinet lighting for that sleek, modern look. Updated baths with new flooring, new vanity cabinets and black Moen fixtures and light fixtures that double as night lights. The flooring has been upgraded to luxury vinyl plank throughout with new craftsman-style baseboards, new 6-panel doors and closets with black hardware to match. Water, Heat and Gas utilities are all included in the rent as well as 2 parking spots, storage and pool usage. Enjoy the gorgeous Western sunsets from the large covered balcony. Conveniently located within the acclaimed 204 School district with bus service and steps away from the Fox Valley Mall and all the shopping and restaurants along Route 59. 2.1 miles away from the Route 59 train station too. So much to offer you won't want to miss calling this your next home. Credit and background checks will be required on all serious applicants over the age of 18. Good credit, strong references and work history will all be considered and reviewed. Cats are welcome with an additional pet deposit.

Baird & Warner Mariam Khan Agent Cell: 847.962.8452 Email
Property Details
Amenities
Feature Descriptions
Room Information
Schools
Disclaimer: The accuracy of all information regardless of source, including but not limited to square footage and lot size, is deemed reliable but not guaranteed nor warranted and should be personally verified through personal inspection by and/or with the appropriate professionals.
Location
See details and scored characteristics about this location.



Listing Office: Coldwell Banker Real Estate Group
Listing Office Phone: 630-896-3100

Member Participants (and their affiliated licensees, if applicable) shall indicate on their websites that IDX information is provided exclusively for consumers’ personal non-commercial use, that it may not be used for any purpose other than to identify prospective properties consumers may be interested in purchasing, that the data is deemed reliable but is not guaranteed by MLS GRID, and that the use of the MLS GRID Data may be subject to an end user license agreement prescribed by the Member Participant’s applicable MLS if any and as amended from time to time. MLS GRID may, at its discretion, require use of other disclaimers as necessary to protect Member Participant, and/or their MLS from liability.
Based on information submitted to the MLS GRID. All data is obtained from various sources and may not have been verified by broker or MLS GRID. Supplied Open House Information is subject to change without notice. All information should be independently reviewed and verified for accuracy. Properties may or may not be listed by the office/agent presenting the information.
Select a format below, new window will open and will prompt you to print.


AWARD WINNING SERVICES

GLOBAL REACH & HOME INSURANCE



WEBSITE AWARDS


Market Report
Sign up today to stay updated on what’s happening in your local real estate market.