2220 Founders Drive, Unit 314 Northbrook, IL 60062
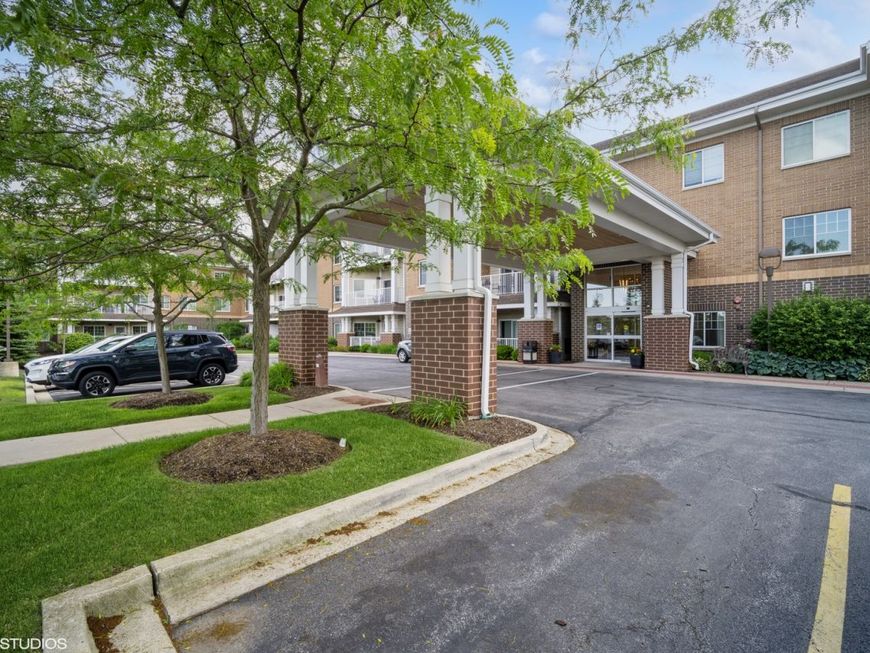
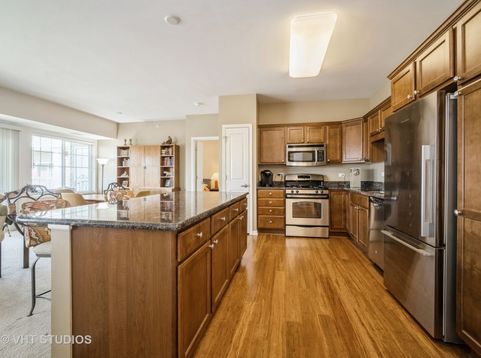
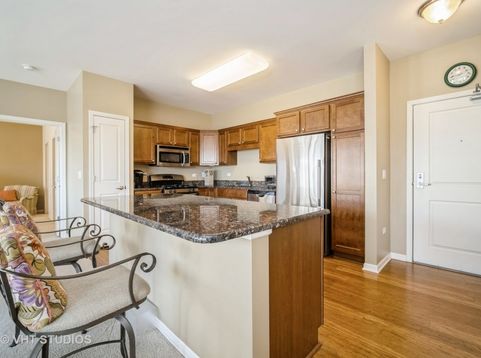
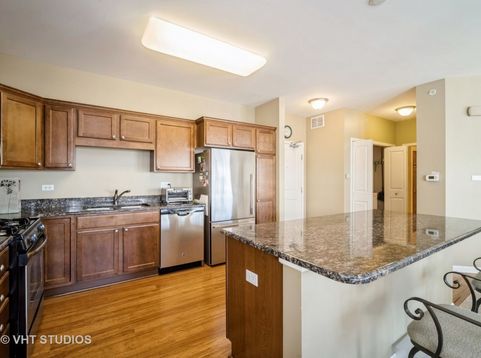
AGGRESSIVE PRICING!!! RARE third-floor 2 BR/2 BA with a stunning view at the prominent Lodge of Northbrook (55+ community). The Lodge sets the entrance fee at $427,564. Seller is offering a post-closing CASH REBATE of $78,564 making your effective cost $349,000. This move-in ready home features two ensuite bedrooms with spacious walk-in closets, an open-concept great room and full kitchen. The great room is versatile to suit your lifestyle for dining, den, office or entertaining. The full-size kitchen boasts a large granite prep island for cooking, baking or dining at home with a meal from the Lodge's executive chef or on-site bistro. The bathrooms include roomy walk-in shower and tub/shower combo and full linen storage. Wall-to-wall windows fill the home with light and an expansive view of the lushly landscaped courtyard. The private balcony is truly a retreat for your morning coffee, afternoon tea or evening wine as well as the daily experience of spectacular sunsets. Amenities include a large in-unit laundry, heated garage parking and a generously sized storage room. Highly desired top floor living located near the elevator for pet- friendly accessibility and daily convenience to the concierge, mail, dining and other services. The Lodge of Northbrook is a 55+ independent lifestyle community that offers onsite dining, free transportation locally, a wellness center, beauty salon, library, community rooms, walking paths and outdoor patios. Join card/hobby/book groups, attend workshops, take fitness or wellness classes and enjoy organized outings/activities led by the dedicated lifestyle director. Monthly assessments cover nearly everything- PROPERTY TAXES, common insurance, utilities, internet, and both exterior and interior maintenance. Complimentary continental breakfast is served M-F for meeting and mingling. This unit is offered with the pricing plan that allows you to maintain your investment in the entrance fee AND save money year-round with the comparatively lower monthly assessment. Income qualification is required for residency. Visit the Lodge of Northbrook website for more information.

Baird & Warner Mariam Khan 847.962.8452 Email
Property Details
Amenities
Feature Descriptions
Room Information
Schools
Disclaimer: The accuracy of all information regardless of source, including but not limited to square footage and lot size, is deemed reliable but not guaranteed nor warranted and should be personally verified through personal inspection by and/or with the appropriate professionals.
Location
See details and scored characteristics about this location.


Select a format below, new window will open and will prompt you to print.


AWARD WINNING SERVICES

GLOBAL REACH & HOME INSURANCE



WEBSITE AWARDS


Market Report
Sign up today to stay updated on what’s happening in your local real estate market.