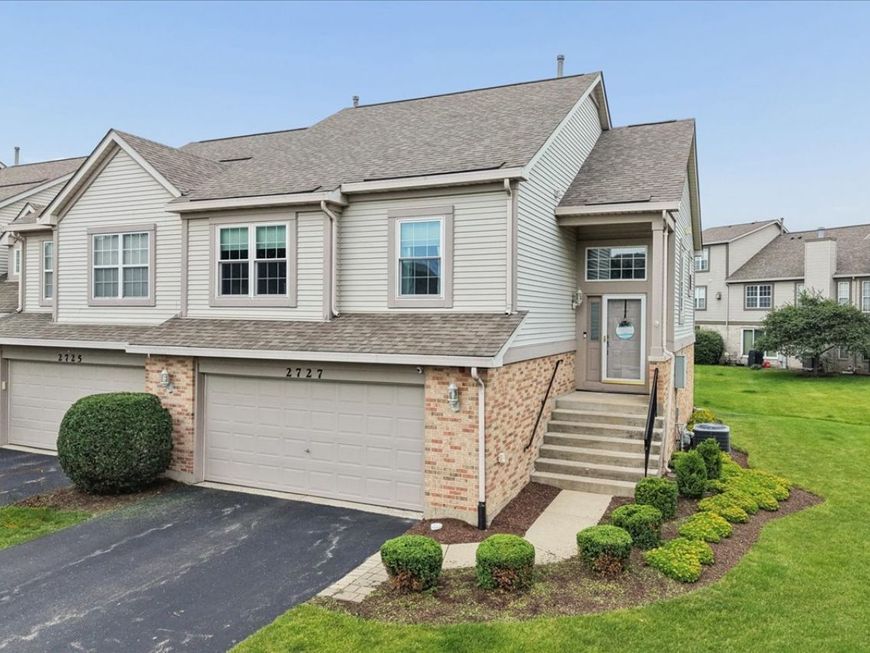
2727 Cameron Court Darien, IL 60561
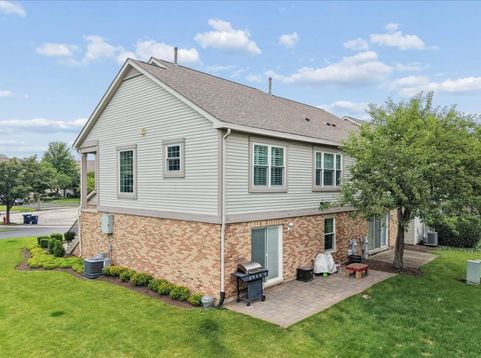
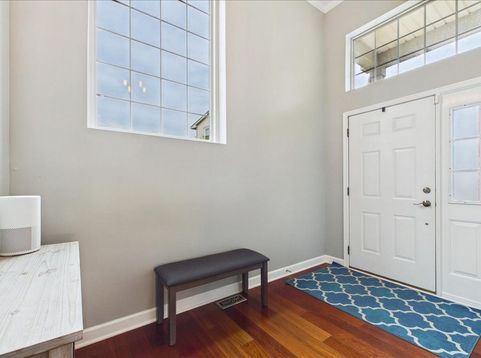
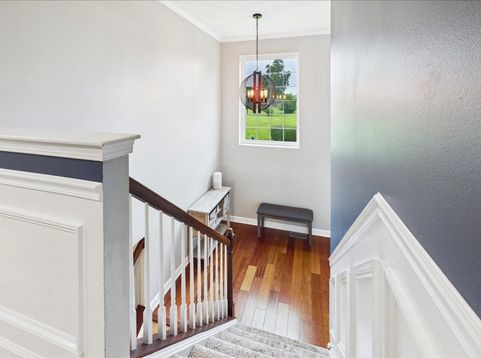
Welcome home to this beautifully updated endunit townhome in desirable Woodmere! This spacious 3 bedroom residence offers exceptional comfort, abundant natural light, and high quality finishes throughout. Large living area open to the large kitchen featuring new cherry hardwood floors, white cabinetry, quartz countertops, Kohler sink, LG stainless steel appliances, and custom plantation shutters. The generous living and dining areas include new neutral carpet, fresh paint, crown molding, updated baseboards, new ceiling fixtures, and a striking gray marble fireplace surround. The private primary suite is a true retreat, complete with a cozy adjoining family room and access to the new oversized custom 8' x 24' brick paver patio. A newer thermal patio door (2019) enhances energy efficiency and leads to the outdoor living space. The updated primary bath (2022) features porcelain tile a walk-in closet plus an additional closet for extra storage. This home has been meticulously maintained with major updates already completed: New roof - 2019 New windows - 2020 New furnace/AC - 2021 New washer & dryer - 2023 New refrigerator & Microwave - 2026 Surrounded by lush landscaping and generous open green space, this end unit offers privacy, tranquility, and a true turnkey experience. The association is currently repainting building exteriors and will be sealing driveways, adding even more value for the next owner.

Baird & Warner Mariam Khan 847.962.8452 Email
Property Details
Amenities
Feature Descriptions
Room Information
Schools
Disclaimer: The accuracy of all information regardless of source, including but not limited to square footage and lot size, is deemed reliable but not guaranteed nor warranted and should be personally verified through personal inspection by and/or with the appropriate professionals.
Location
See details and scored characteristics about this location.


Select a format below, new window will open and will prompt you to print.


AWARD WINNING SERVICES

GLOBAL REACH & HOME INSURANCE



WEBSITE AWARDS


Market Report
Sign up today to stay updated on what’s happening in your local real estate market.