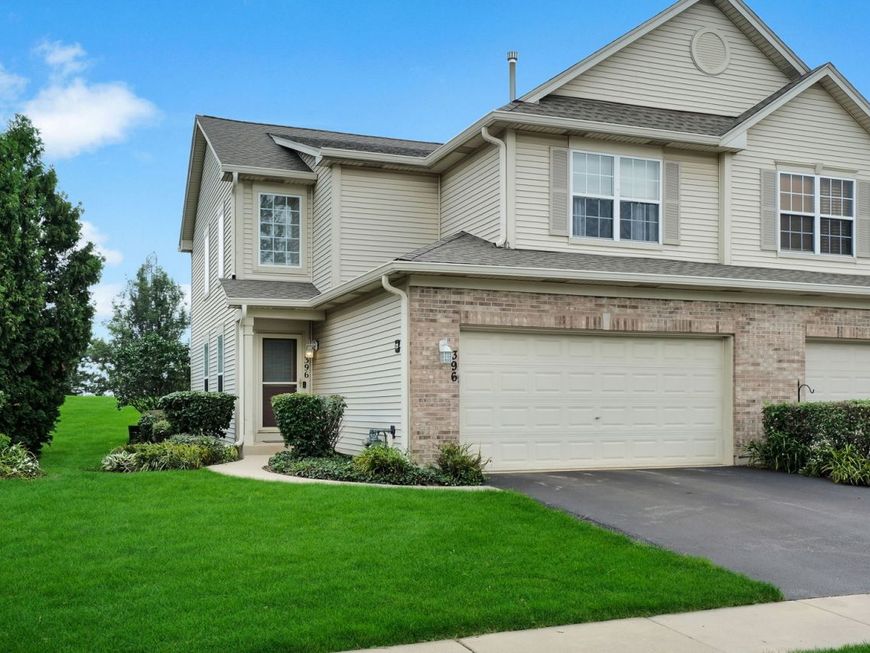
396 Littleton Trail Elgin, IL 60120
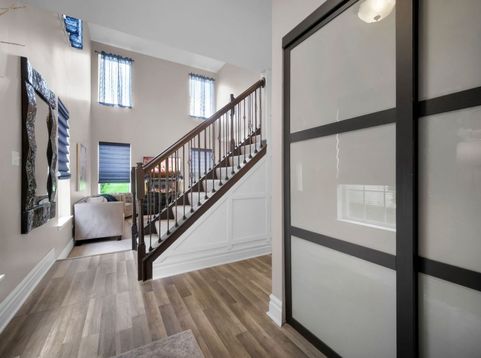
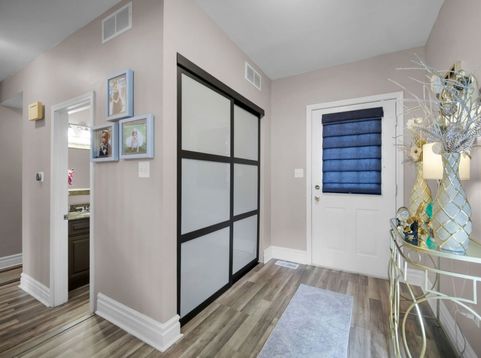
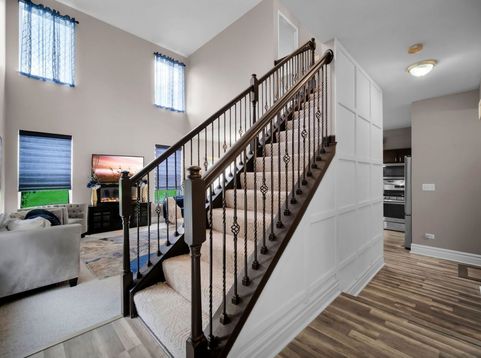
WELCOME TO THIS RARELY AVAILABLE, STUNNING END-UNIT TOWNHOME IN THE HIGHLY DESIRABLE FIELDSTONE ENCLAVE. WITH SCENIC VIEWS AND STYLISH UPDATES, NOTHING TO DO BUT MOVE IN, RELAX AND ENJOY. MANICURED LAWNS AND VERDANT FOLIAGE CREATE AN INVITING FIRST IMPRESSION TO THE COMMUNITY. INSIDE, SOARING CEILINGS, NEUTRAL COLORS THRU-OUT, DECORATIVE BASEBOARDS, ACCENT WALLS, AND WOOD-STYLE FLOORING GUIDE YOU INTO THE SUNKEN LIVING AREA, ENSURING A WARM WELCOME FOR GUESTS. NATURAL LIGHT POURS THROUGH BRIGHT WINDOWS, HIGHLIGHTING THE DINING ALCOVE'S ELEGANT WAINSCOTING AND GLASS SLIDERS THAT OPEN TO A PATIO OVERLOOKING THE NEIGHBORHOOD'S LUSH COMMONS AND WINDING PATHWAYS. RECENTLY UPDATED KITCHEN BLENDS BEAUTY AND FUNCTION WITH ITS GRANITE COUNTERTOPS, ABUNDANT CABINETRY, STAINLESS STEEL APPLIANCES, AND PENDANT-LIT ISLAND READY FOR CASUAL MEALS OR ENTERTAINING. DELICATE IRONWORK FRAMES THE STAIRCASE LEADING TO A VERSATILE EXPANDED SECOND-FLOOR LANDING, IDEAL FOR A READING CORNER, WORKSPACE, OR A THIRD BEDROOM. GENEROUS PRIMARY SUITE IS A RELAXING AND SECLUDED RETREAT WITH ITS OWN ENSUITE AND WALK-IN CLOSET. THE DESIRABLE FLOOR PLAN OFFERS ENHANCED PRIVACY WITH THE SECOND BEDROOM THOUGHTFULLY SEPARATED FROM THE PRIMARY SUITE. A CONVENIENT LAUNDRY ROOM AND ATTACHED 2-CAR GARAGE ADD TO THE HOME'S PRACTICAL APPEAL. NEW KITCHEN APPLIANCES, WATER HEATER AND WASHER/DRYER A JUST A FEW OF THE RECENT ENHANCEMENTS THE OWNERS HAVE MADE FOR ADDITIONAL MODERN CONVENIENCE. ENJOY EASY ACCESS TO SCHOOLS, DINING, SHOPPING, FOREST PRESERVES, COMMUTER ROUTES & NEARBY GOLF COURSES.

Baird & Warner Mariam Khan Agent Cell: 847.962.8452 Email
Property Details
Amenities
Feature Descriptions
Room Information
Schools
Disclaimer: The accuracy of all information regardless of source, including but not limited to square footage and lot size, is deemed reliable but not guaranteed nor warranted and should be personally verified through personal inspection by and/or with the appropriate professionals.
Location
See details and scored characteristics about this location.



Listing Office: Royce Group Real Estate Co.
Listing Office Phone: 630-318-6230

Member Participants (and their affiliated licensees, if applicable) shall indicate on their websites that IDX information is provided exclusively for consumers’ personal non-commercial use, that it may not be used for any purpose other than to identify prospective properties consumers may be interested in purchasing, that the data is deemed reliable but is not guaranteed by MLS GRID, and that the use of the MLS GRID Data may be subject to an end user license agreement prescribed by the Member Participant’s applicable MLS if any and as amended from time to time. MLS GRID may, at its discretion, require use of other disclaimers as necessary to protect Member Participant, and/or their MLS from liability.
Based on information submitted to the MLS GRID. All data is obtained from various sources and may not have been verified by broker or MLS GRID. Supplied Open House Information is subject to change without notice. All information should be independently reviewed and verified for accuracy. Properties may or may not be listed by the office/agent presenting the information.
Select a format below, new window will open and will prompt you to print.


AWARD WINNING SERVICES

GLOBAL REACH & HOME INSURANCE



WEBSITE AWARDS


Market Report
Sign up today to stay updated on what’s happening in your local real estate market.