
411 Drake Street Libertyville, IL 60048
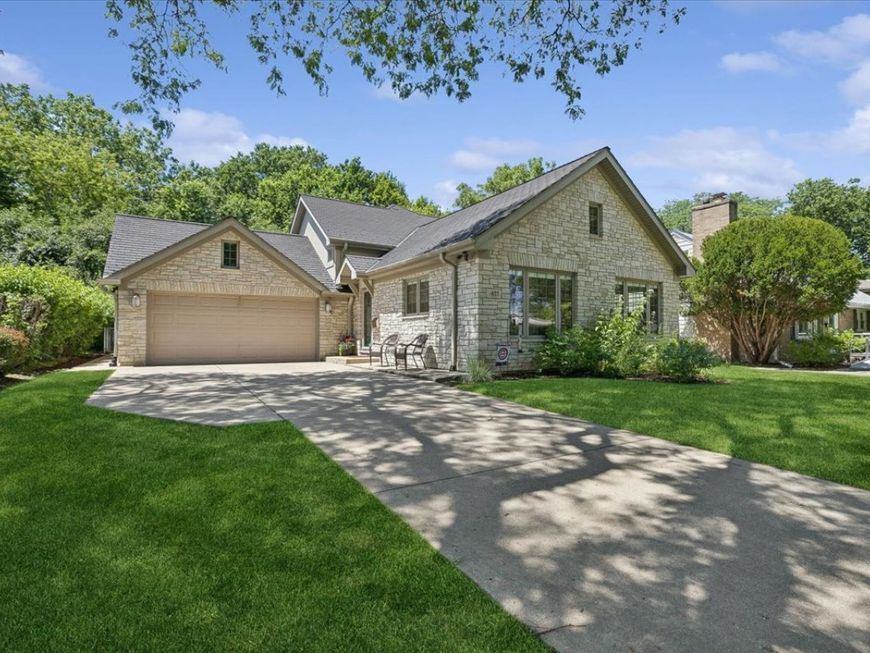
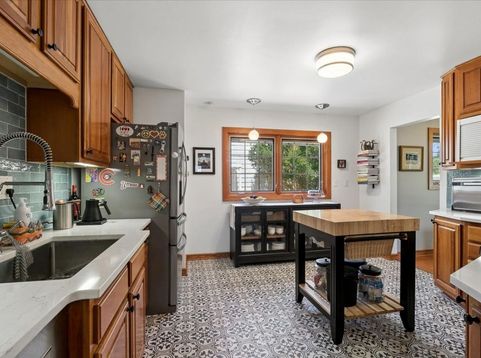
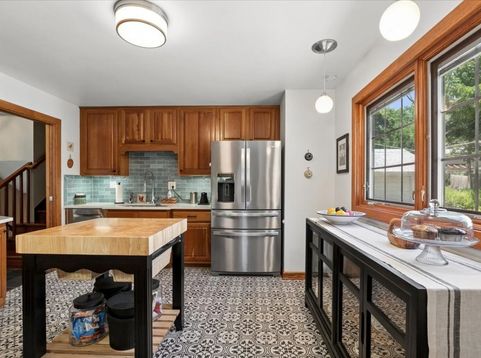
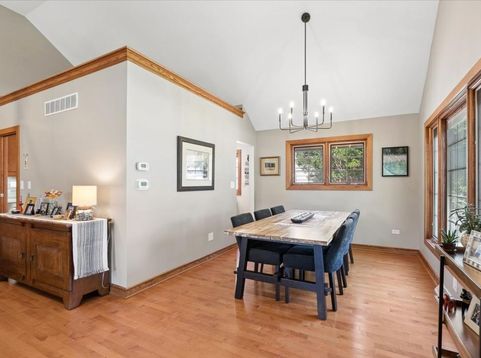
Immaculate, well-maintained home with a gorgeous open floor plan, hardwood floors, and an abundance of windows that bathe the interior in natural light. A welcoming open living room with soaring vaulted ceilings sets the tone the moment you step inside. The gourmet kitchen features rich cherry cabinetry, new stainless steel appliances, new quartz countertops, new backsplash and new ceramic tile flooring, generous cabinet space - perfect for both everyday cooking and entertaining. Retreat to the primary suite, complete with a spacious walk-in closet with built-ins and a spa-like ensuite featuring a Whirlpool tub, separate shower, and dual sinks. Two additional bedrooms and a shared full bath complete the second level. The lower level offers a large recreational area and family room, plus a fourth bedroom and full bath - ideal for guests, a home office, or multi-generational living. Plumbing is already in place for a potential wet bar. A partially finished attic provides excellent storage or flex space. Step outside to a private fenced in backyard with lush landscaping, perfect for outdoor entertaining. Features Pella windows, 3-zone radiant heated floors, and 2-zone AC/furnace. Ideally located just minutes from downtown Libertyville, the Metra station, Libertyville High School, Highland Middle School, and Rockland Elementary.

Baird & Warner Mariam Khan 847.962.8452 Email
Property Details
Amenities
Feature Descriptions
Room Information
Schools
Disclaimer: The accuracy of all information regardless of source, including but not limited to square footage and lot size, is deemed reliable but not guaranteed nor warranted and should be personally verified through personal inspection by and/or with the appropriate professionals.
Location
See details and scored characteristics about this location.


Select a format below, new window will open and will prompt you to print.


AWARD WINNING SERVICES

GLOBAL REACH & HOME INSURANCE



WEBSITE AWARDS


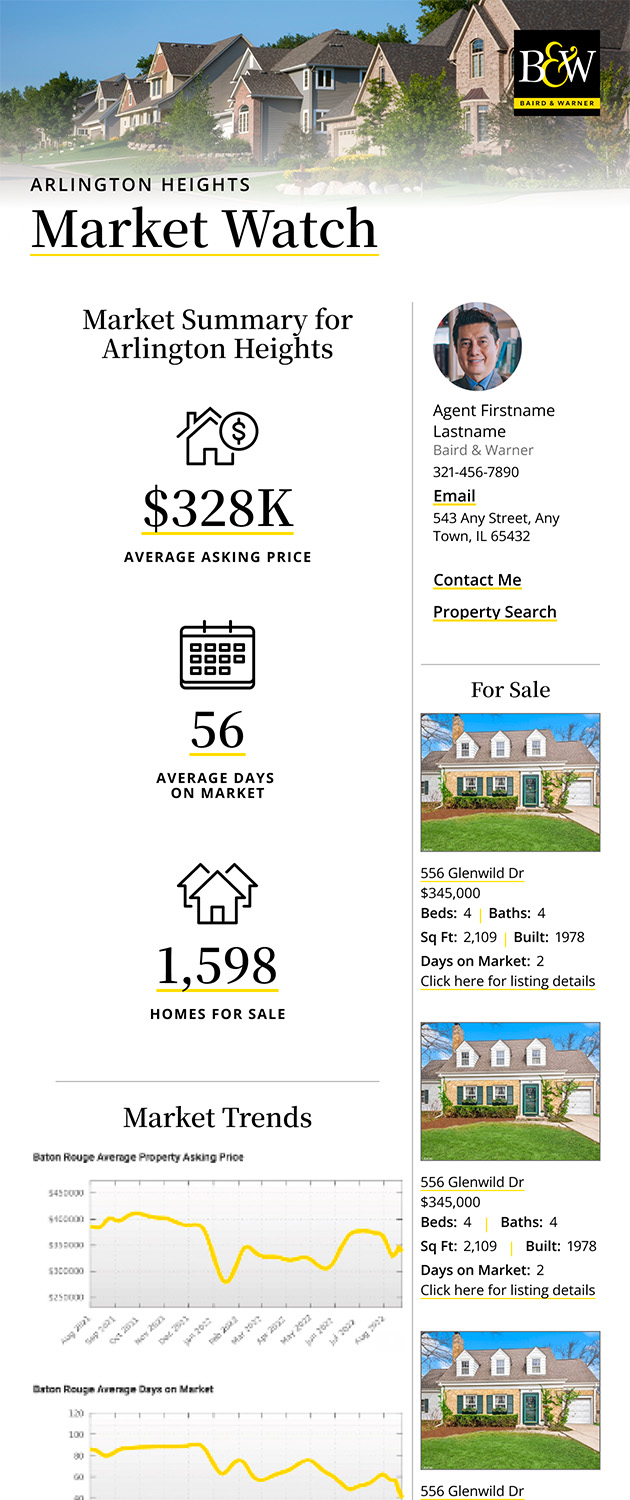
Market Report
Sign up today to stay updated on what’s happening in your local real estate market.
Login to my Baird & Warner account
THANK YOU FOR
YOUR INTEREST!
Add to Calendar
Registration Successful
You are now registered to view virtual open houses for the listings.