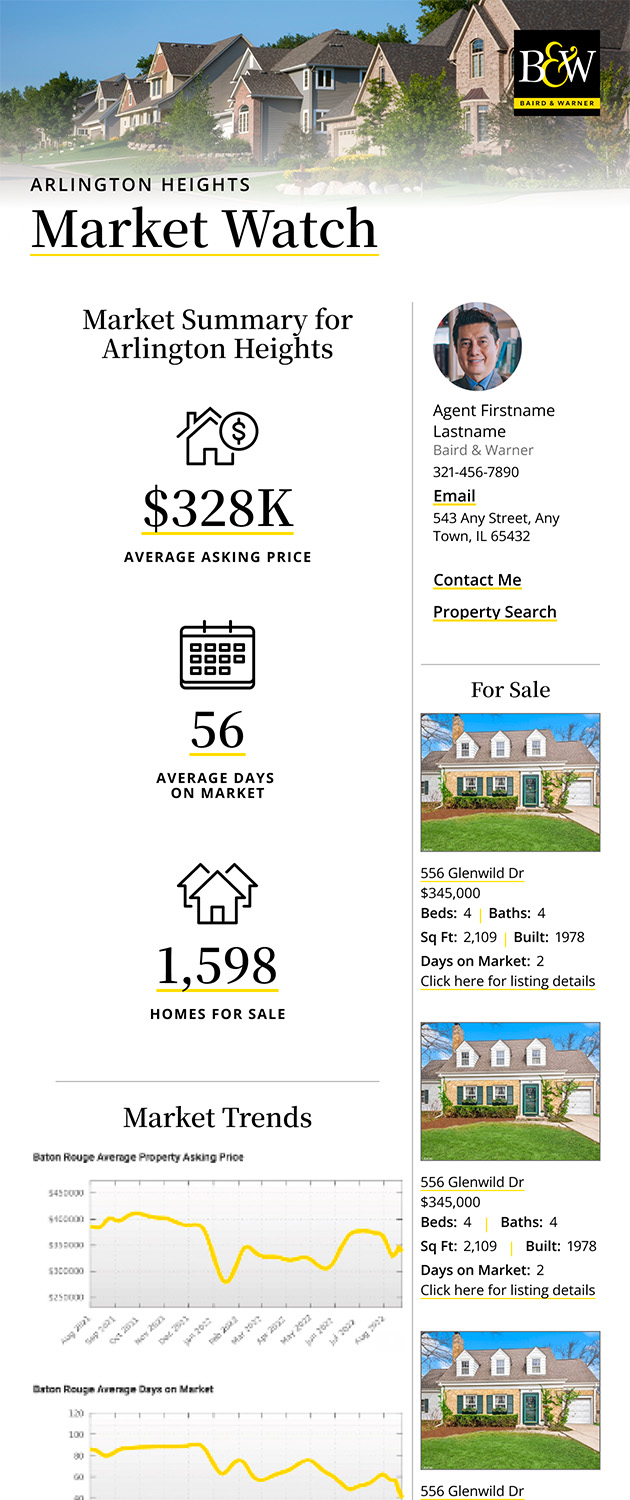
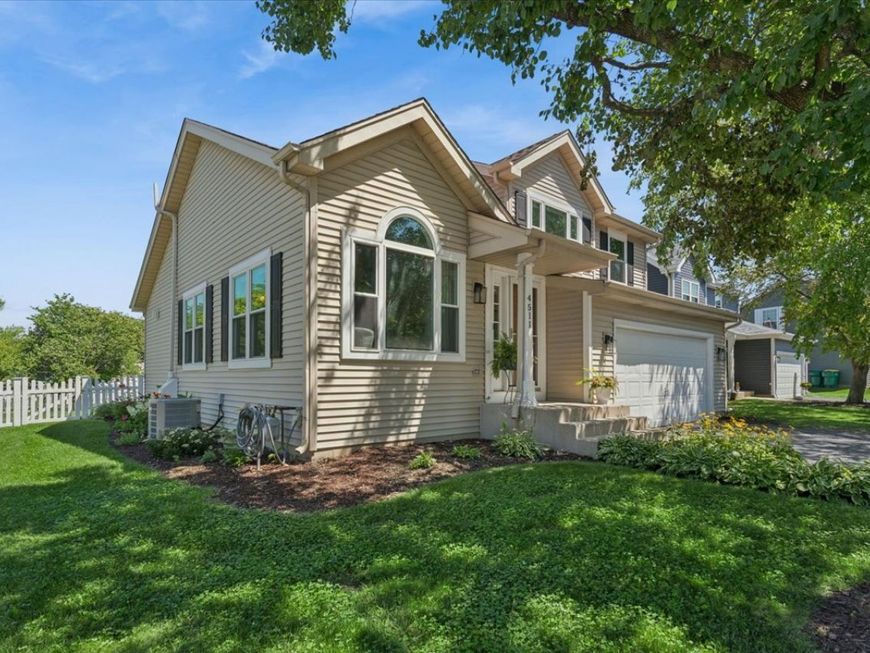
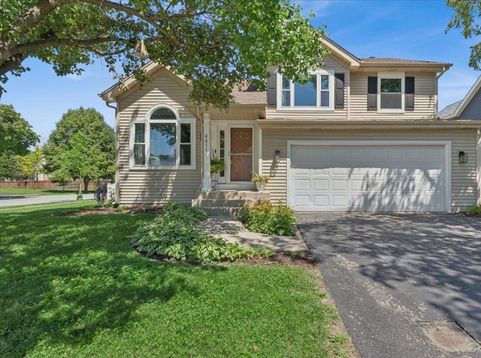
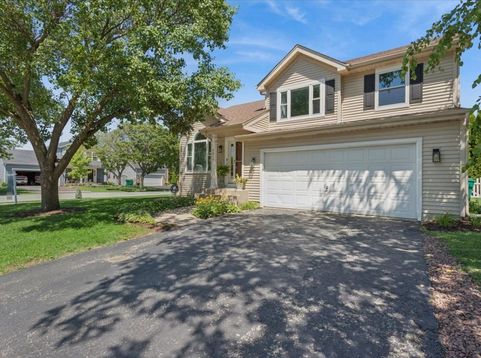
4511 Fieldcrest Court Plainfield, IL 60586
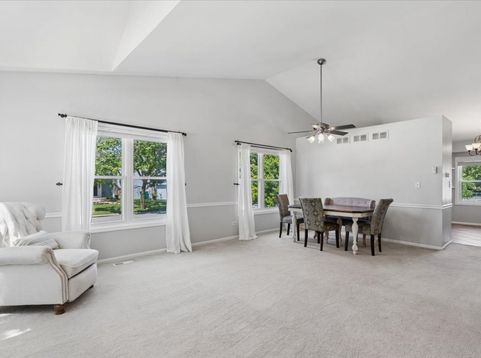
Welcome home to this lovingly maintained 3-bedroom, 2.5-bath home nestled in a quiet, desirable subdivision. Offering an open and inviting floor plan, this home is perfect for both everyday living and entertaining. The spacious kitchen features abundant cabinetry and workspace while overlooking the stunning family room, highlighted by a gorgeous floor-to-ceiling stone-surround fireplace with a gas starter-creating a warm and welcoming focal point. Natural light fills the main living areas, enhancing the home's bright and airy feel. Upstairs, you'll find three generously sized bedrooms, including a comfortable primary suite with a private bath. The sub basement is already in place and ready for your finishing touches, providing endless possibilities for additional living space, a home office, recreation room, or gym. Water softener and reverse osmosis system are included with the home. Ideally located just minutes from shopping, restaurants, and everyday conveniences, this home also offers the rare benefit of being within walking distance to both the elementary and middle schools. Combining comfort, convenience, and future potential, this is a wonderful place to call home!

Baird & Warner Mariam Khan 847.962.8452 Email
Property Details
Amenities
Feature Descriptions
Room Information
Schools
Disclaimer: The accuracy of all information regardless of source, including but not limited to square footage and lot size, is deemed reliable but not guaranteed nor warranted and should be personally verified through personal inspection by and/or with the appropriate professionals.
Location
See details and scored characteristics about this location.


Select a format below, new window will open and will prompt you to print.


AWARD WINNING SERVICES

GLOBAL REACH & HOME INSURANCE



WEBSITE AWARDS


Market Report
Sign up today to stay updated on what’s happening in your local real estate market.