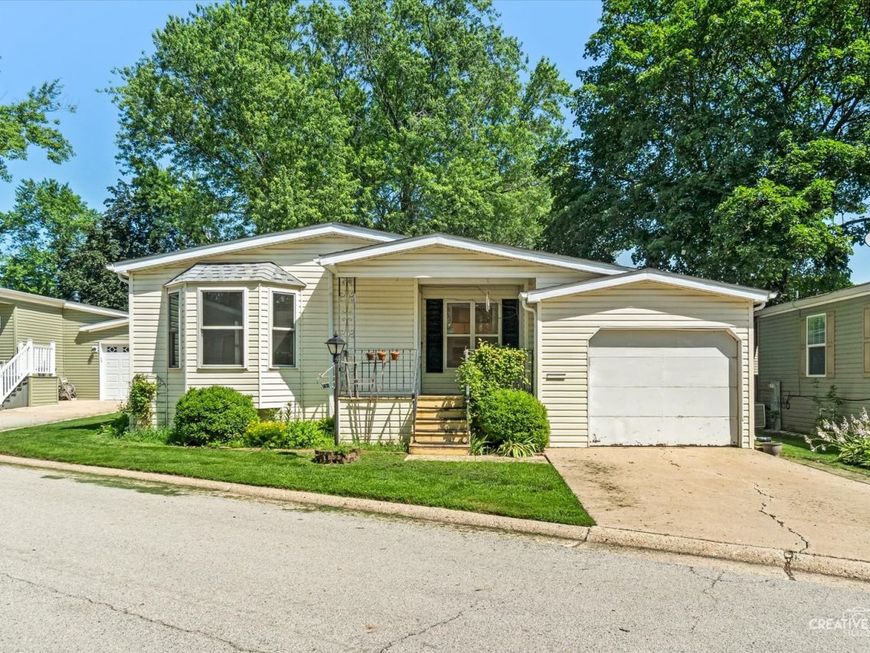
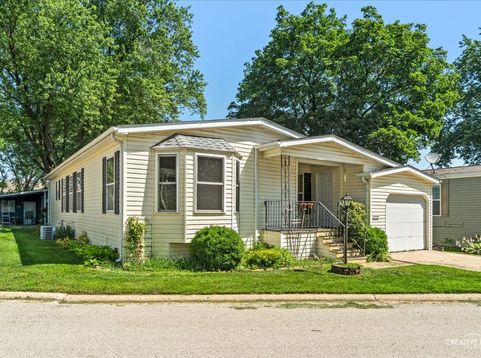
70 Melbrooke Road Elgin, IL 60123
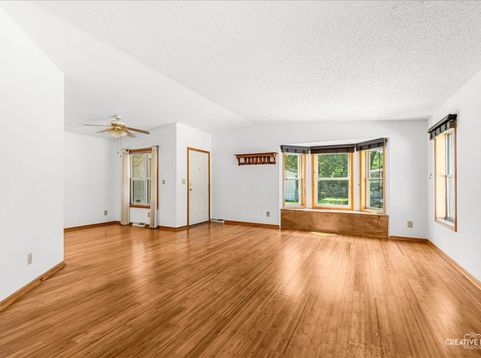
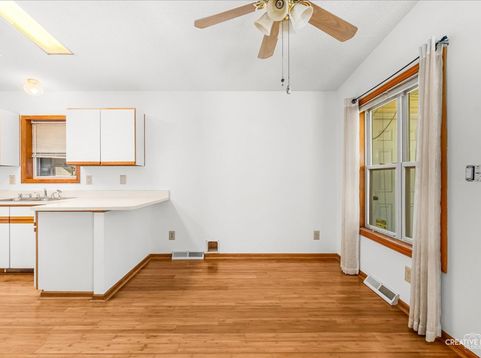
Looking for that perfect, laid-back spot to call home? This bright and airy 2-bedroom, 2-bath charmer has a wonderfully relaxed vibe from the moment you step inside. With soaring volume ceilings and tons of natural light pouring in from the large windows and skylights, the whole space feels open and inviting. The spacious living room flows right into a cozy dining area, and the Euro-style kitchen comes complete with a handy pantry and all appliances included. The master bedroom suite is a total retreat, featuring elegant French doors and its own sliders that lead straight out to your private back porch and patio area-perfect for morning coffee or evening unwinding. Plus, the neutral decor throughout means you can easily move right in and make it your own. Have hobbies or need extra storage? You'll love the extra-deep garage that comes with its own built-in workshop space. --- ### The Community & Location Situated in a vibrant 55+ neighborhood, you'll have access to some fantastic amenities right outside your door: * Relax by the **swimming pool** or get a workout in at the **fitness center**. * Grab a book from the **community library**. * Enjoy scenic morning strolls along the **walking and biking trails** winding by the lake and river. When you do want to venture out, you're in a prime location. You are just minutes from **I-90 and Route 31**, making commuting or regional travel a breeze, and right down the road from all the dining, shopping, and entertainment in **downtown Elgin**. It's the perfect blend of a quiet, active community and everyday convenience. Come take a look and feel right at home!

Baird & Warner Mariam Khan Agent Cell: 847.962.8452 Email
Property Details
Amenities
Feature Descriptions
Room Information
Schools
Disclaimer: The accuracy of all information regardless of source, including but not limited to square footage and lot size, is deemed reliable but not guaranteed nor warranted and should be personally verified through personal inspection by and/or with the appropriate professionals.
Location
See details and scored characteristics about this location.



Listing Office: Keller Williams Inspire - Geneva

Member Participants (and their affiliated licensees, if applicable) shall indicate on their websites that IDX information is provided exclusively for consumers’ personal non-commercial use, that it may not be used for any purpose other than to identify prospective properties consumers may be interested in purchasing, that the data is deemed reliable but is not guaranteed by MLS GRID, and that the use of the MLS GRID Data may be subject to an end user license agreement prescribed by the Member Participant’s applicable MLS if any and as amended from time to time. MLS GRID may, at its discretion, require use of other disclaimers as necessary to protect Member Participant, and/or their MLS from liability.
Based on information submitted to the MLS GRID. All data is obtained from various sources and may not have been verified by broker or MLS GRID. Supplied Open House Information is subject to change without notice. All information should be independently reviewed and verified for accuracy. Properties may or may not be listed by the office/agent presenting the information.
Select a format below, new window will open and will prompt you to print.


AWARD WINNING SERVICES

GLOBAL REACH & HOME INSURANCE



WEBSITE AWARDS


Market Report
Sign up today to stay updated on what’s happening in your local real estate market.